
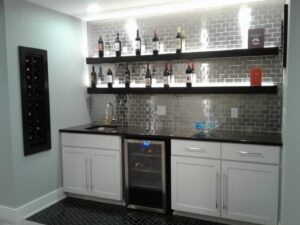
Start With a Clear Vision for the Space
Most basements sit underused for years. A storage corner here, some forgotten boxes there, maybe an old treadmill that nobody touches. What we find, time and again, is that homeowners do not lack the interest in transforming that space; they just do not know where to begin. A basement bar changes that equation completely. Done right, it does not feel like a renovation project that got bolted onto the house. It feels like the room was always meant to be there, like the house finally exhaled. The conversations happen naturally, people linger longer than they planned, and suddenly that lower level becomes the place everyone actually wants to be. If you are thinking about a Basement Bar in West Des Moines, the single most useful thing we can tell you before you touch a single cabinet or countertop sample is this: know what you want the room to feel like before you decide what goes in it. Everything else follows from that.
Decide How You Actually Want to Use the Space
There is a version of this conversation that skips straight to finishes and fixtures, and it almost always leads to a basement that looks fine but functions awkwardly. The smarter starting point is honest about how you live. Do you host regularly? Are we talking about a dozen people on a game day, or two couples on a Friday night? Those two scenarios call for very different layouts, very different storage priorities, and a very different relationship between the bar area and the seating around it. A family that wants a quieter space for evenings together needs comfort and warmth above almost everything else, not a bar that looks like it belongs in a hotel lobby. Think about the specific moments you want this room to hold, whether that is a playoff game with a crowd, a slow Sunday with nowhere to be, or holiday gatherings where the kitchen upstairs is already overwhelmed. The design should serve those moments. Not the other way around.
Build a Layout That Does Not Fight Itself
One of the most common mistakes we see in basement bar projects is a layout that looks logical on paper but creates real friction once people are actually moving through the space. The bar counter ends up blocking the natural path into the room. The seating gets pushed into a corner because there was no plan for flow. Someone placed the storage where it made sense to the builder, not where it makes sense to the person living there. A well-planned custom bathroom design in West Des Moines thinks about traffic patterns first. Where do people walk in? Where do they naturally settle? How does someone get a drink without turning the whole room into a bottleneck? Give the bar its own zone that is accessible without disrupting conversation elsewhere, leave breathing room behind the seating, and treat the layout as a lived experience rather than a floor plan exercise.
Choose Features That Earn Their Place
A basement bar does not need to be loaded with features to work well. In fact, some of the best ones we have worked on are genuinely restrained, with only what the homeowner actually uses. The key is picking elements that improve daily life in that space, not elements that look impressive in a showroom. Some features that tend to make a consistent difference include:
- Comfortable seating arranged to encourage face-to-face conversation rather than rows
- Custom cabinetry built around what you actually store, whether that is glassware, board games, or snacks
- Layered lighting that shifts the mood from bright and functional to relaxed without requiring a full rewire later
- Countertops made from materials that handle real use without constant maintenance
- Open shelving or display areas that add character without making the space feel cluttered
- A beverage station or small kitchenette so that the bar area is genuinely self-sufficient during gatherings
None of these need to be extravagant. They just need to be right for the way you use the space.
Make Sure the Basement Feels Like Part of Your Home
This is the detail that separates a basement bar that feels cohesive from one that feels like a different house entirely. Wood tones, color palettes, hardware finishes, the general visual language of your home; all of it should carry downstairs in some recognizable way. It does not mean everything has to match. It means there should be a conversation between the basement and the floors above it, a sense that someone made deliberate choices rather than just picking things they liked in isolation. When we work on a Basement Bar in West Des Moines, this is one of the things we pay close attention to because it is often what makes the finished space feel genuinely polished rather than assembled.
Quality Is the Part That Outlasts the Excitement
The enthusiasm around a new basement project is real, and it should be. But what matters more than the excitement of getting started is the integrity of what gets built. Cabinetry that hangs and closes properly five years from now. Countertops that do not show every glass ring. Lighting installed with enough thought that you are not living with the consequences of a rushed decision. We have seen beautifully designed spaces lose their appeal quickly because the execution did not match the vision. Taking the time to do things correctly from the start is not overcaution. It is just the difference between a basement you enjoy using and one you are quietly apologizing for every time someone visits.
Conclusion
At Culp Home Improvement LLC, we have worked with enough homeowners to know that no two basements should look the same, because no two households actually live the same way. Some people want energy and movement and a space that can handle a crowd. Others want something quieter, warmer, more personal. We build toward what you actually need, not toward a template that looks good in a portfolio. If you are ready to turn that underused lower level into a space you genuinely look forward to spending time in, reach out to us and let us talk through what that looks like for your home.
FAQs
1. What should be considered before designing a basement bar?
Start by thinking about how the space will be used, whether for family time, entertaining, or relaxing. The purpose of the room should guide the layout and design choices.
2. How can a basement bar feel connected to the rest of the home?
Using complementary colors, finishes, and materials helps create a design that feels like a natural extension of the existing living space.
3. What features can make a basement bar more functional?
Practical features like comfortable seating, smart storage, quality lighting, durable countertops, and beverage stations can improve everyday usability.
4. Why is layout planning important for a basement bar?
A thoughtful layout improves movement and comfort while ensuring the bar, seating, and storage areas work together efficiently.
5. Why does craftsmanship matter when building a basement bar?
Quality materials and careful workmanship help create a durable, attractive space that remains enjoyable and functional for years.
Leave a Reply